
URBAN SIGNATURE
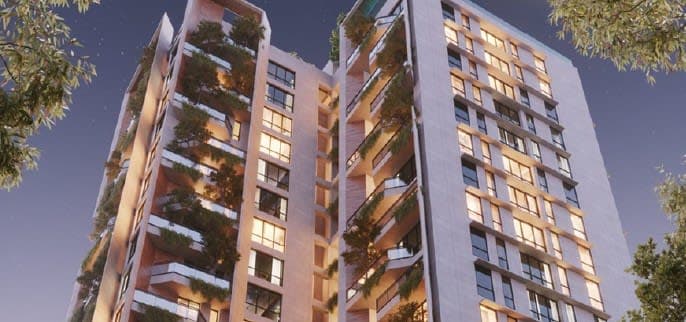
(B+G+13) 15 STORIED RESIDENTIAL BUILDING,BUILDING AREA:1,32,089 SFT,LAND AREA -1 BIGHA,LOCATION:I BLOCK,BASHUNDHARA R/A
Overview
Urban Signature is a 15-storey (B+G+13) residential development comprising towers with a total built- area of approximately 1,32,089 sft on a 1 Bigha land area. The structural system is based on a reinforced concrete frame supported by a central core or strategically placed shear walls to resist lateral loads from wind and seismic forces. Each tower follows a regular column grid that efficiently carries gravity loads from the residential floors down to the foundation. The architectural composition — featuring stepped massing, recessed balconies, and varying façade depths — is accommodated through careful structural planning. Transfer beams or transfer slabs are introduced where floor plates change or where open spaces are required at lower levels, ensuring smooth load redistribution without compromising structural continuity. Cantilevered balconies and projecting elements are designed as reinforced concrete slabs or beams with controlled deflection, allowing the extensive outdoor living spaces that characterize the design. The podium and basement levels provide a stable base that anchors the towers and houses parking and services, while the upper residential floors maintain a lightweight and efficient framing system. Overall, the structural concept priorities construct ability, lateral stability, and architectural flexibility, delivering a safe and efficient high-rise residential complex suited to the local site conditions.
Services delivered


We are here to solve your problems.
Tell us about your site, your structure or your schedule. We will tell you how we would approach it.