
← Back to projectsCivic
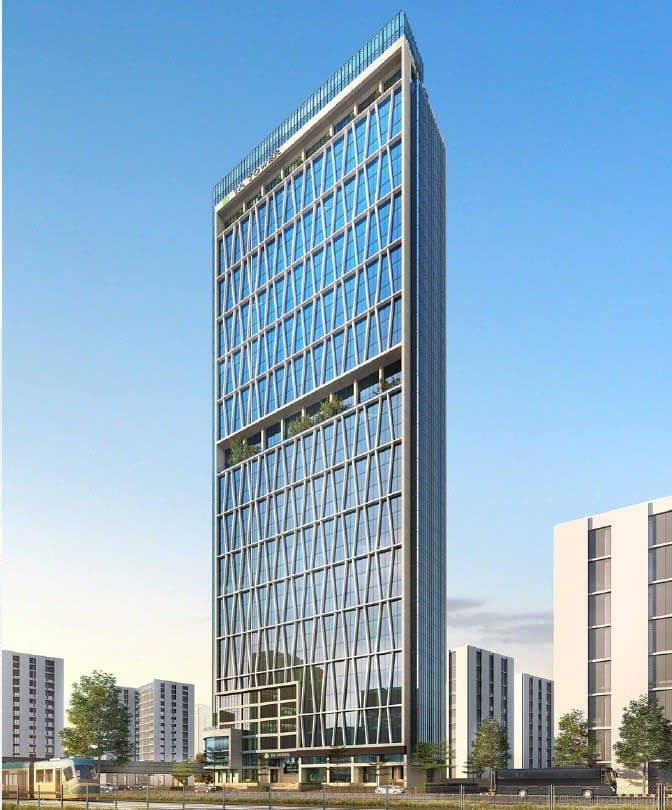
TA TOWER
45 Storied Commercial Project,Building Area: 12,57,925 Sft,Total land Area: 2.24 Bigha,Location: Malibag Dhaka
Overview
In summary, TA Tower’s structural design is a pragmatic high-rise solution tailored to local geotechnical and seismic conditions: an RCC frame stiffened by shear walls on deep piles, delivering the strength, stiffness, and redundancy needed for a landmark commercial tower while allowing the large, column-free (or lightly columned) floor plates required for modern offices.
Services delivered


We are here to solve your problems.
Tell us about your site, your structure or your schedule. We will tell you how we would approach it.