
URBAN UTOPIA 1
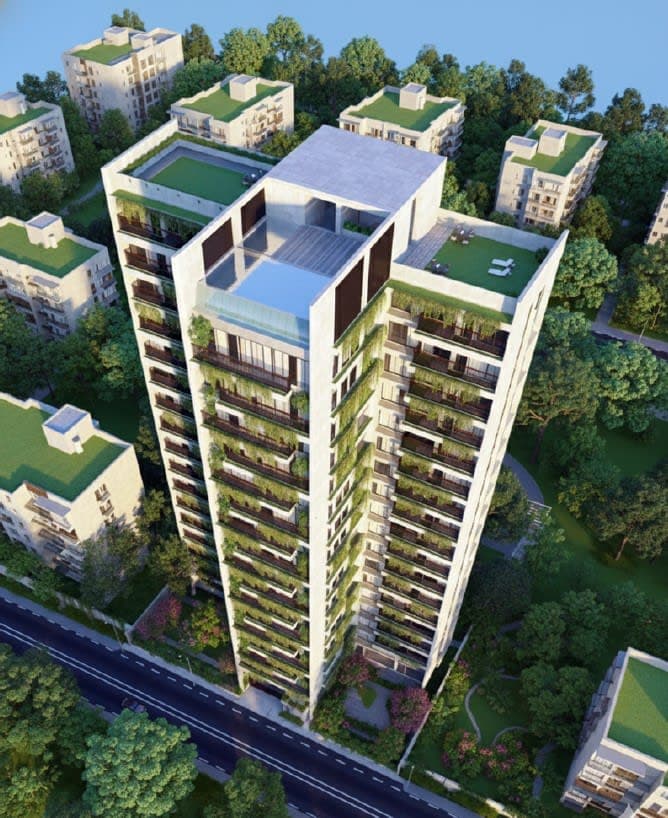
(2B+G+17) 20 STORIED RESIDENTIAL BUILDING,BUILDING AREA: 1,50,800 SFT,LAND AREA -1 BIGHA,
Overview
Structural Design Concept – Urban Utopia 1 Urban Utopia 1 is a contemporary high-rise residential tower whose architectural form is closely integrated with its structural strategy. The building adopts a reinforced concrete frame system combined with strategically placed shear walls or a central core to provide lateral stability. The irregular massing — featuring progressive setbacks, recessed balconies, and varying floor plates — is achieved through careful load path planning. Transfer beams or transfer slabs are likely introduced at the setback levels to redistribute vertical loads from the upper, narrower floors to the wider base columns below. The extensive cantilevered balconies and projecting green terraces are supported by cantilever slabs or edge beams, carefully designed to control deflection while allowing the continuous vertical greenery that defines the façade. At the upper levels, large open terraces and green roofs are framed with a combination of conventional slabs and lighter structural elements to accommodate landscaping loads without excessive self-weight. Overall, the structural concept prioritises: • Efficient gravity load transfer through a regular column grid that adapts to the changing floor plates, • Adequate lateral stiffness to resist wind and seismic forces in a tall residential form, • Flexibility for architectural expression (setbacks, cantilevers, and biophilic elements) without compromising structural performance. This approach results in a stable, constructible high-rise that successfully balances modern residential aesthetics with sound engineering principles.
Services delivered


We are here to solve your problems.
Tell us about your site, your structure or your schedule. We will tell you how we would approach it.