
DH TOWER
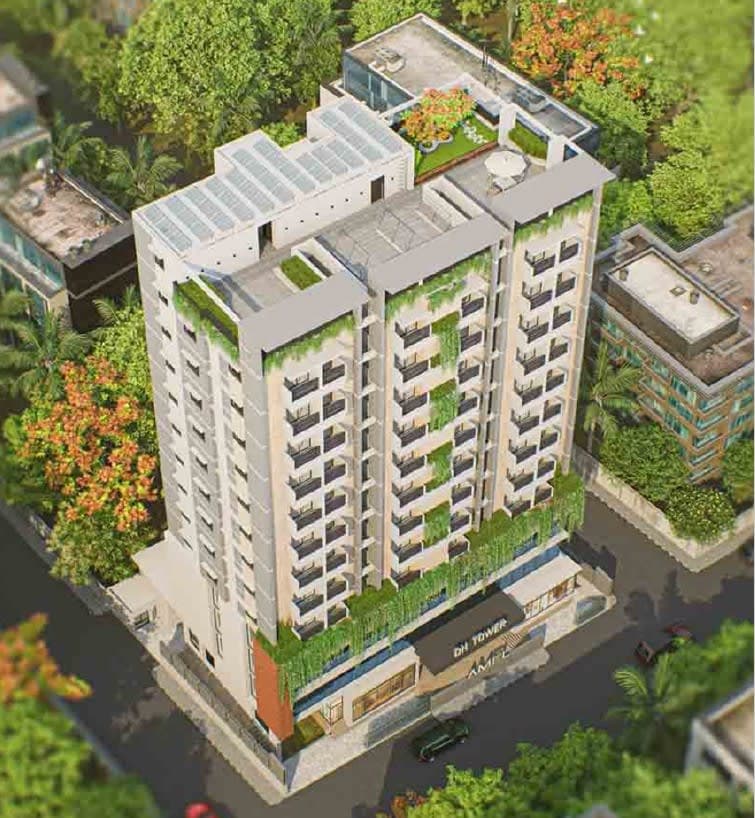
(2B+G+12)15 STORIED RESIDENTIAL BUILDING,BUILDING AREA-1,11,000 SFT,LAND AREA -10 KATHA,LOCATION: MOHAMMADPUR,DHAKA
Overview
DH Tower is a mid-to-high-rise residential building featuring a multi-block massing with stepped roof terraces, extensive balconies, and integrated greenery. The structural system is based on a reinforced concrete frame combined with shear walls or a central core to ensure lateral stability against wind and seismic forces. A regular column grid efficiently carries gravity loads from the residential floors down to the foundation, while the varying floor plates and roof setbacks are managed through transfer beams or transfer slabs at key levels. Cantilevered balconies and projecting terraces are designed as reinforced concrete slabs with sufficient thickness and reinforcement to control deflection, supporting both the architectural expression and the vertical landscaping. The lower levels form a stiff podium that anchors the tower and accommodates commercial/retail spaces and services.
Services delivered


We are here to solve your problems.
Tell us about your site, your structure or your schedule. We will tell you how we would approach it.