
BASHUNDHARA WATER PARK HOTEL
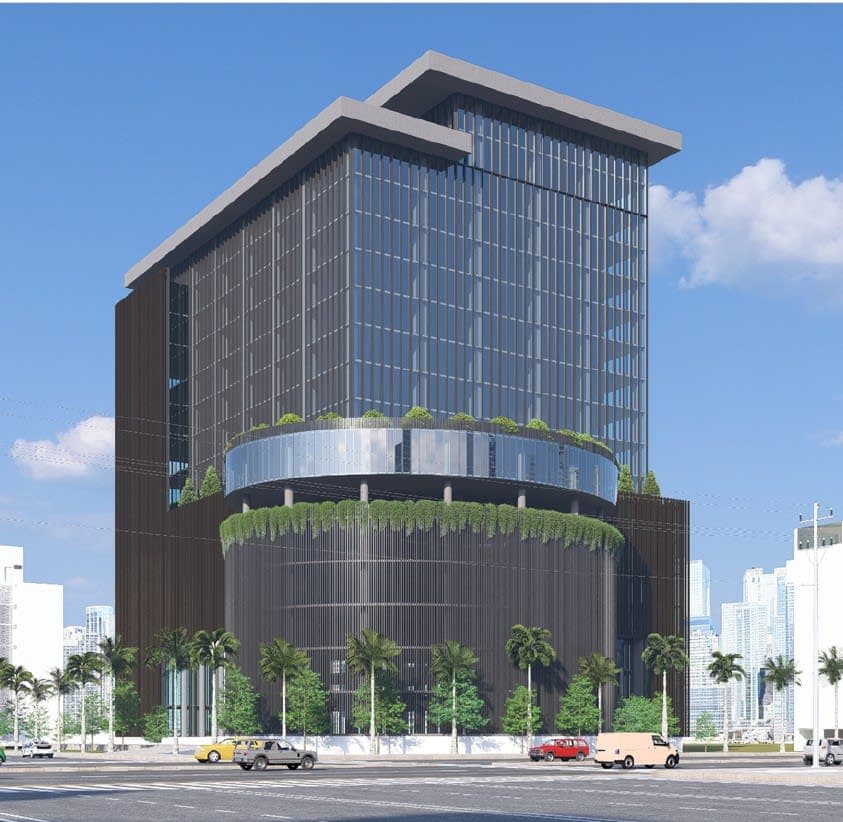
PROJECT NAME: BASHUNDHARA WATER PARK HOTEL,(B+G+21) 23 STORIED HOTEL BUILDING,BUILDING AREA: 12,57,925 SFT,LAND AREA; 51 BIGHA INCLUDING WATER PARK,ARCHITECT : NASIM AHMED,
Overview
The Water Park Hotel presents a contemporary multi-storey structure with a clear hierarchical massing that reflects thoughtful structural planning. The building consists of three distinct vertical zones: • Base (Podium): A solid, dark-clad lower volume with vertical fins provides a robust structural base. This podium likely houses major transfer structures, parking, and service cores while delivering high stiffness at ground level to resist lateral forces and support the loads from the upper floors. • Mid-level Transition: A prominent curved, glazed floor with extensive cantilevered or projected edges and hanging greenery creates a visual and structural break. This level appears to incorporate transfer beams or deep transfer girders to redistribute loads from the regular tower grid above to the podium columns below, allowing the free-form geometry and open spaces at this intermediate height. • Upper Tower: A slender rectangular glass curtain-wall volume rises above the curved mid-section. The regular grid of vertical and horizontal members suggests a conventional reinforced-concrete or composite frame system (columns and beams) paired with a central shear-wall or core system for lateral stability. The full-height glazing is supported by a secondary facade structure that transfers wind loads back to the primary frame. Overall, the structural design balances aesthetic ambition with engineering efficiency: a stiff podium base, strategic transfer systems at the mid-level, and a regular framed tower above. This arrangement provides the necessary strength and stiffness for a multi-storey hotel while enabling the distinctive curved form and extensive glazing that define the building’s modern identity.
Services delivered


We are here to solve your problems.
Tell us about your site, your structure or your schedule. We will tell you how we would approach it.